Before
- Fragmented circulation
- Uneven daylight
- Disconnected materials
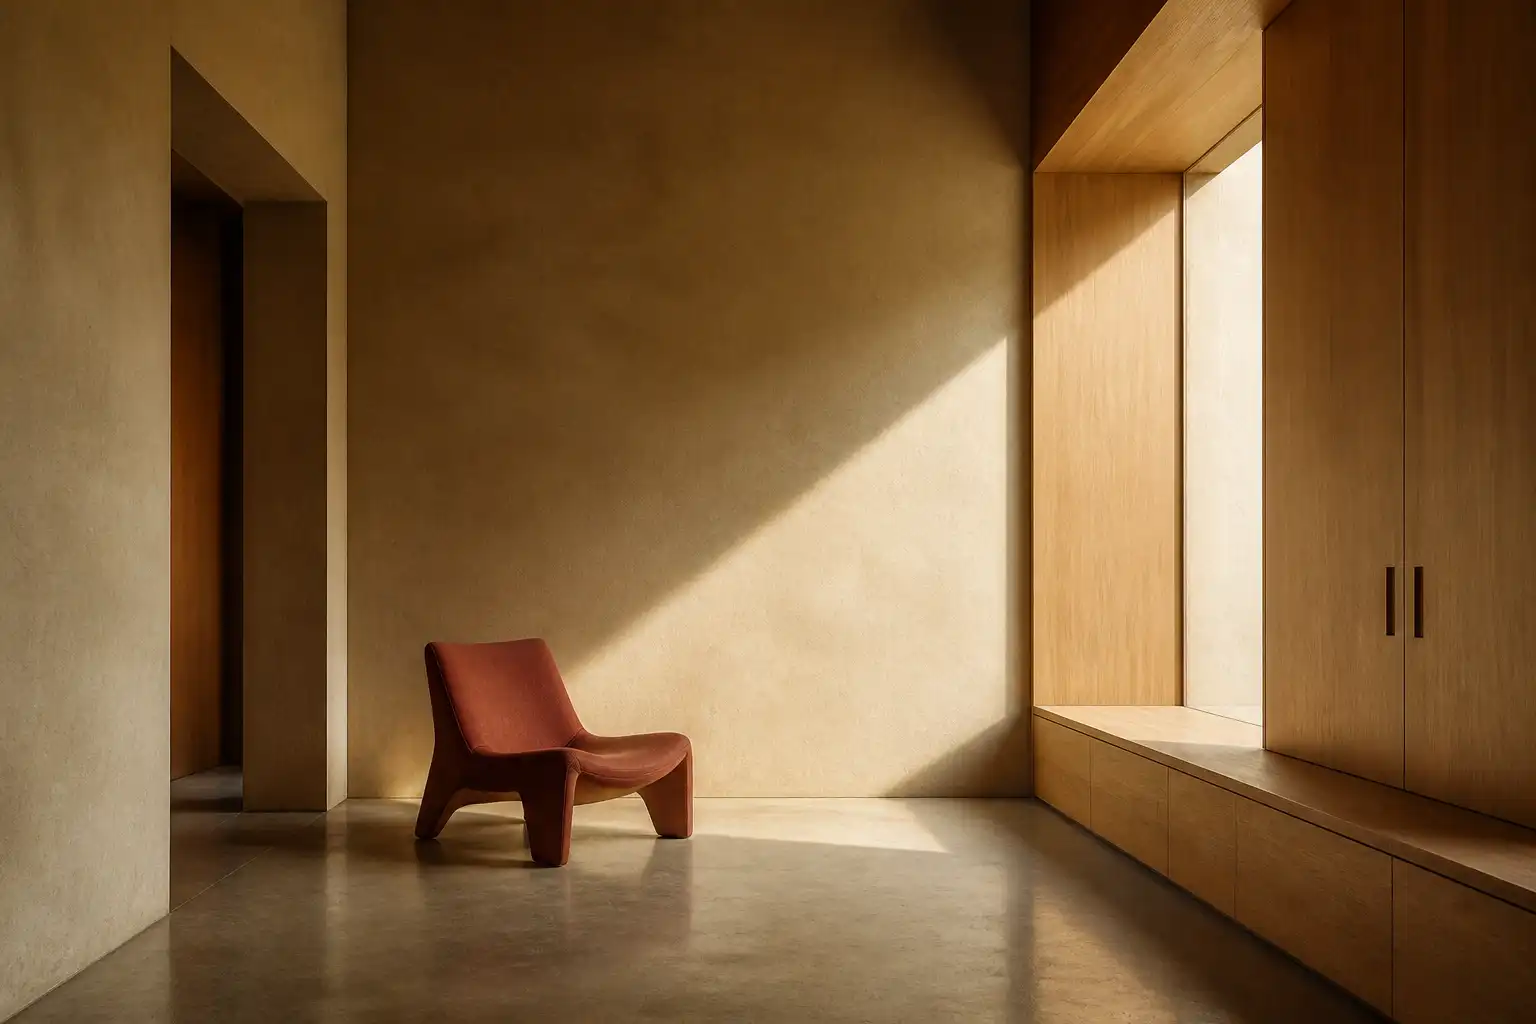
SPATIAL PRACTICE
We connect the direction of light, the flow of movement, and materials at hand into one clear order.
Scope and timing are clarified during the first consultation.
SELECTED PROJECTS
Projects beginning with the purpose of a place and the rhythm of its customer.
Residence
Workplace
Retail
Hospitality

BEFORE / AFTER
We read the existing structure and add only the changes that reveal its potential.
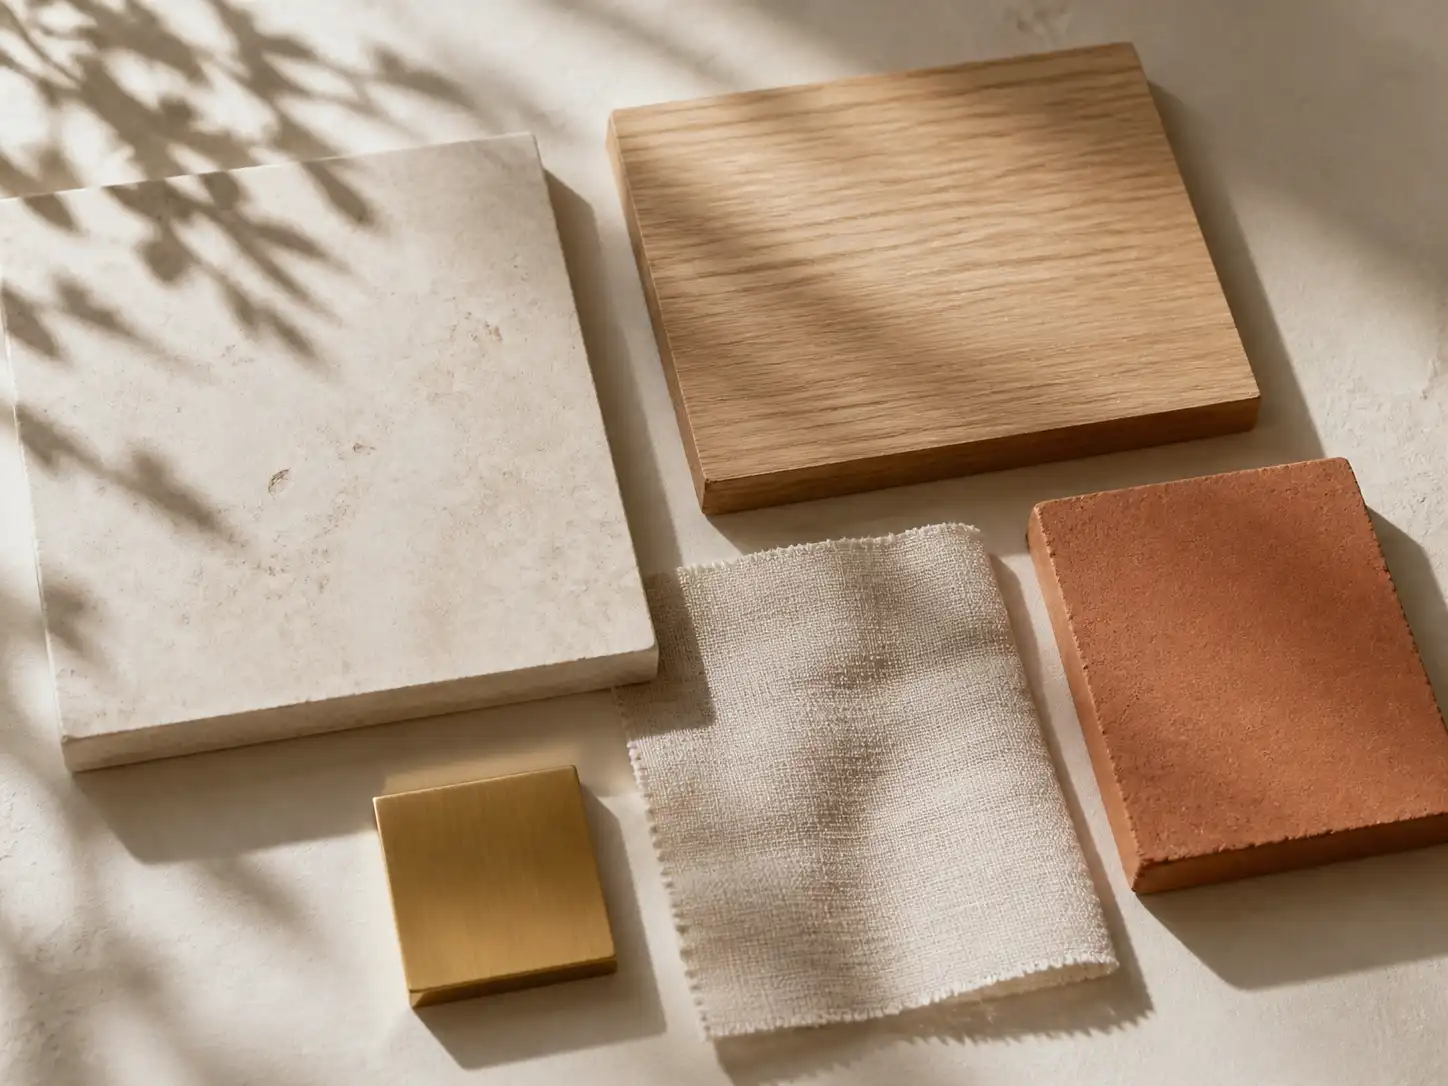
MATERIAL PALETTE
Atmosphere, long-term use, and maintenance are considered together.
Grounded and composed
Floors and thresholdsWarm natural grain
Joinery and wallsA precise thin line
Frames and details
PROCESS
We connect design and site work by sharing the reason behind each decision.
Understand the conditions of living and operation.
Set the essential principles of the space.
Coordinate design intent with the site.
Guide the use of the completed space.
SCOPE
Planning, materials, and site decisions remain in one line of responsibility.
Shape circulation and function into a clear structure.
Compose material relationships for light and use.
Resolve the distance between drawings and construction.
FAQ
Common questions to review before a consultation.
We plan and design residential, commercial, and workplace interiors.
Share the location, approximate scope, and desired schedule.
We explain the suitable design and site-management scope for each project.
We review the initial conditions, then clarify range and priorities together.
PROJECT INQUIRY
Tell us the location, present challenge, and desired timing.
A customer site displays only the contact details supplied by that customer.
Call about a projectSTUDIO
Review the location and travel time before your appointment.
Seoul Gallery Demo
Naver MapSTART A PROJECT
A short conversation can establish the most important project criteria.
Project inquiry
Online delivery is not connected yet. Please use phone, email, or Kakao.
Phone+82 2-000-0000Emailinterior-gallery@example.invalidKakaoTalkKakaoTalkNaver MapNaver MapNaver BlogNaver BlogInstagramInstagram